
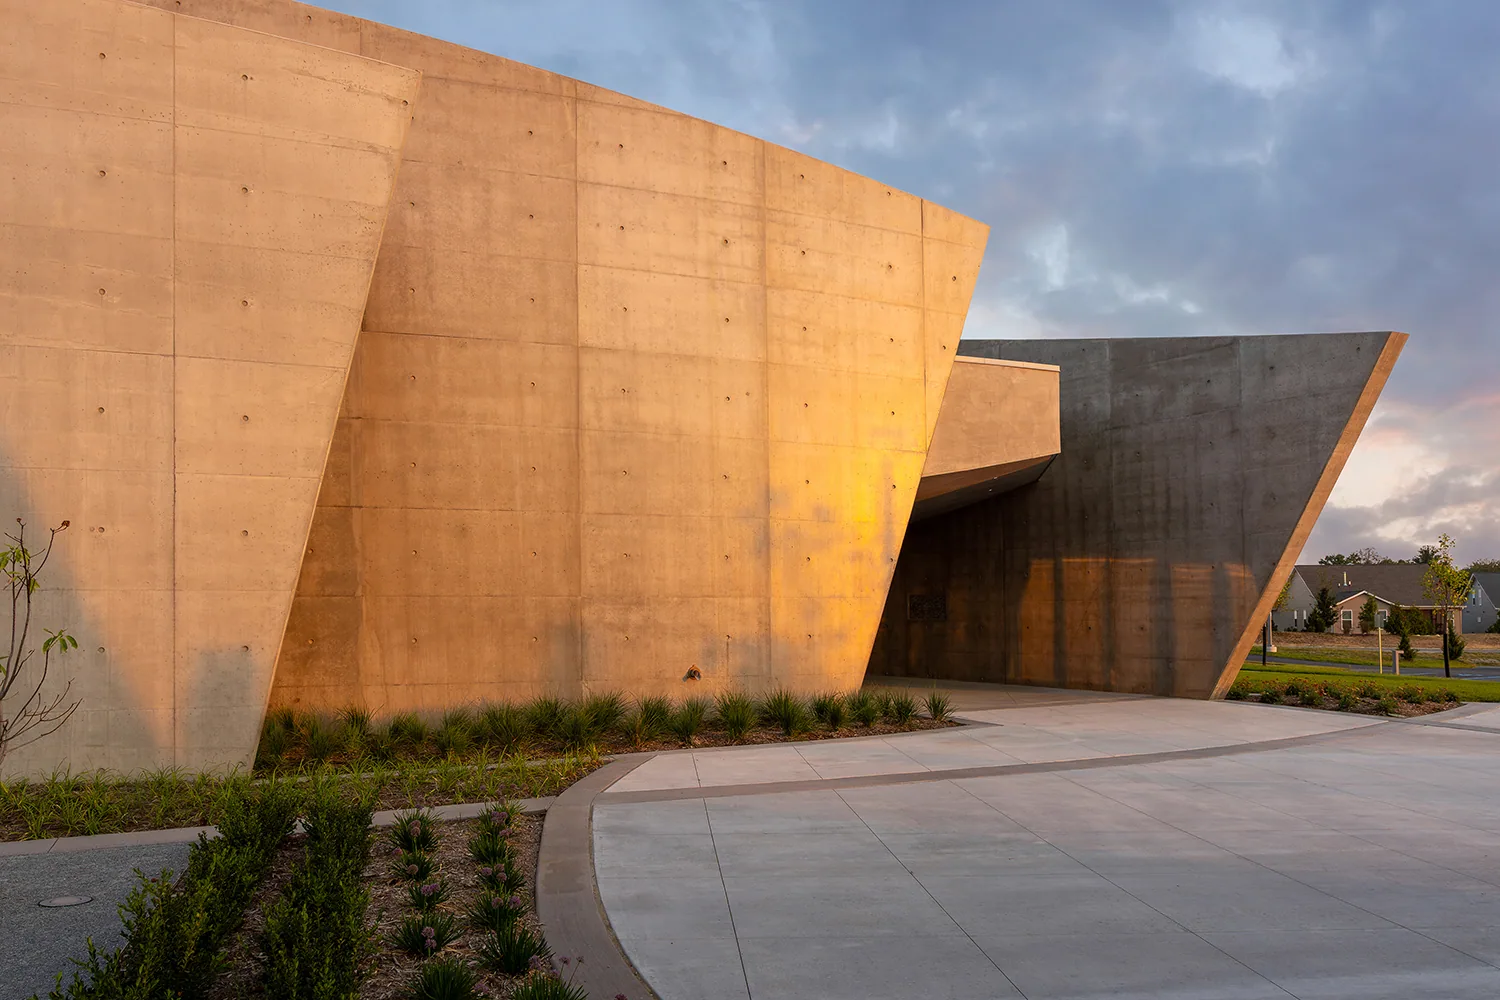
Church Roofing in San Mateo, CA
CATEGORY
Property Types We Roof
LOCATION
San Mateo, CA
A sanctuary ceiling can stay dry while the membrane above it is already losing its lap. A sanctuary scope may compare TPO membrane assemblies after slope and tie-ins are reviewed. The first question is not how much material to order. It is where water can enter, what remains sound, and how the crew will work without colliding with scheduled services or assembly use. San Mateo’s adopted building standards took effect in 2026, and the city’s code summary includes a minimum rainfall design basis for roof drains. Those local requirements belong in project review, alongside the actual roof condition. We inspect edges, penetrations, drains, and transitions, then build a sequence around the congregation’s calendar and access needs. A clear work boundary lets the property contact protect gathering spaces, while a written dry-in plan defines how each day ends if concealed conditions change the repair.
Service calendar:
A roof schedule needs to fit the building’s occupancy pattern. A nearby local route follows El Camino Real commercial corridor. We ask which entrances support services, classes, community meals, or weekday administration, then map the crew route so it does not cross active assembly areas. The site contact identifies times when lifts, tear-off, or deliveries should be avoided. San Mateo planning names Third Avenue, Fourth Avenue, and El Camino Real as major corridors; those streets inform local circulation, while the building’s own site plan sets the access route. A phased schedule can isolate one roof section while the rest remains protected. The work plan should state who handles notices, where material is staged, and which spaces below receive temporary protection. That coordination makes the difference between a repair that fits the week and one that creates a conflict during a gathering.
If worship, school, or community use has a high-occupancy period, the contact can identify the next clear window before the crew closes the schedule. We note the affected entrance, planned noise-producing task, and any room requiring a separate protection check. The supervisor reports changes before moving staging, so people are not directed through an active lift or tear-off zone. The city's planning framework also recognizes Bay Meadows; district context helps orient coverage, while parcel access is confirmed separately.
Roof assembly:
Church buildings can have several roof shapes, additions, and transitions, so the inspection must identify each assembly rather than assume a single membrane covers the entire structure. We look at laps, parapets, valleys, skylights, pipe penetrations, and connections between older and newer sections. The access review also considers office roof tie-ins. The leak trail inside is compared with roof-side evidence, including wet insulation, open seams, or deteriorated flashing. If a repair requires a test opening, the crew defines the cut, cover, and observation point before removing material. The owner can then decide whether a localized patch is adequate or whether a larger section needs a condition survey. This also gives the GC a clear scope boundary around steeple, mechanical, or adjacent trade work where those features are actually present, without assuming they exist at every congregation property.
Drain and overflow:
San Mateo’s code summary calls for a minimum rainfall rate of 2 inches per hour in roof drain design. The design team should check that criterion against the applicable permit and roof configuration before a project alters drainage. In the field, we inspect outlets, strainers, sumps, scuppers, overflow routes, and the membrane that ties into them. Before pricing, document warehouse roof sequencing. Debris or an uneven patch can hold water against a seam, while a raised recovery assembly can affect drain and edge height. We record low points and any evidence of recurring ponding, then separate cleaning or repair from a redesign question. For an assembly space, a drain blockage may threaten finished interiors or stored materials below. The scope identifies what the roofer will correct and where engineering or code review is needed before the next layer covers the detail.
Choose the work depth:
A repair can preserve most of the roof when one seam, curb, or penetration has failed and the nearby surface remains suitable for a tie-in. The owner can compare commercial roof inspection. Recovery is considered only after the existing material is checked for moisture, attachment, and adequate height at edges and drains. Replacement is more appropriate where the field is brittle, wet, or repeatedly failing across several transitions. We compare options by removal depth, insulation replacement, flashing, edge metal, protection, and the dates when assembly spaces must remain available. If another roof trade plans a support or equipment change, its timing belongs in the same scope discussion. Our roof inspection sequence records defects and limitations before pricing. The owner receives separate quantities and assumptions, so the decision reflects how long a repair can serve the building and how much disruption each option creates.
Handoff after the crew:
At completion, we photograph repaired seams, drain work, edge transitions, and the limit where existing material remains. The owner can place that record with future maintenance notes and share it with the facility contact who handles the building between services. Phasing may incorporate roof replacement scope. If another contractor later adds a penetration, the roof file shows where a new tie-in must be coordinated. Scheduled checks can look for debris, foot traffic damage, and loose flashing after storms or rooftop work. The record should also identify any deferred condition and the next observation needed. That is especially useful when volunteers or staff help manage the property, because a photo and location make an issue easier to report accurately. With a maintenance visit scheduled around the congregation’s calendar, the next inspection can address the roof without competing with a major gathering or access event.
The facility manager can provide a calendar of services, classes, rehearsals, and community events before the roofing estimate is finalized. We mark the periods when the assembly space, offices, and entrances must remain available, then place the loudest work and lifts in windows that fit. The site plan identifies where material can be staged and where temporary protection may affect parking or sidewalks. At each phase boundary, the crew records the completed detail and confirms that water protection is secure before people return below. If a concealed condition changes the scope, the property contact receives photographs and a clear approval question while the opening remains protected. That record helps volunteer boards and staff compare a repair choice with a broader project budget without relying on a verbal description. A short maintenance file also gives the next facilities volunteer a practical way to locate drains, penetrations, and previous repairs.
Commercial Roofing Questions
Can roof work be scheduled between services?
Usually the work can be phased around the building calendar, subject to weather, access, and the roof’s condition. The preconstruction walk identifies quiet periods, delivery routes, and areas that need protection.
What if a church has several roof sections?
We identify the assembly and transitions on each section, then map how water can move between them. A separate repair limit for each area helps the owner approve work without treating the entire building as one surface.
Why review drains before applying a new roof layer?
A new layer may raise the membrane at drains and edges. The crew checks outlets, overflows, and transitions before work so a recover does not leave a drainage detail unresolved.
Does the 2026 California code apply to every repair?
Permit requirements depend on project scope and the authority having jurisdiction. San Mateo lists the 2025 California Building Standards Code effective January 1, 2026; the project team should confirm which provisions apply.
What should staff watch after a repair?
Keep drains clear, note any interior moisture, and document rooftop access by other trades. The closeout photos help staff tell whether a new observation is near the completed work or elsewhere.
Define the roof scope
Share the roof plan, access limits, and recent leak notes for the church roofing property. We will inspect the field condition, set a work boundary, and coordinate a practical sequence with the owner and GC.